Leave a Message

Thank you for your message. We will be in touch with you shortly.

Explore Our Properties

Property Description

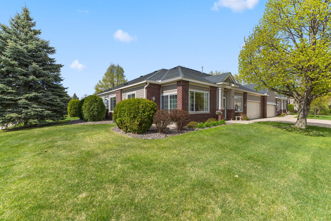
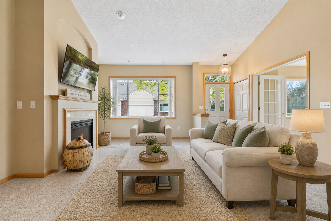
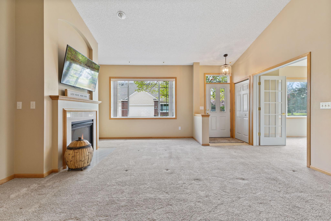
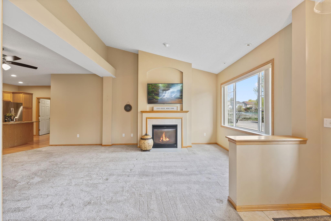
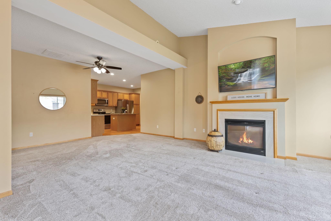
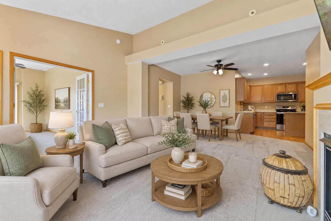
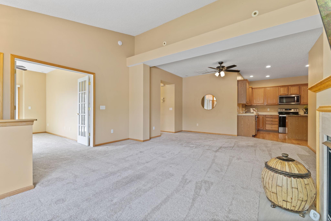
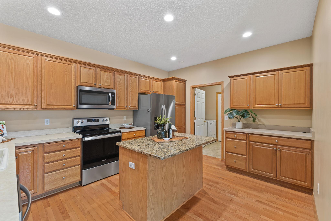
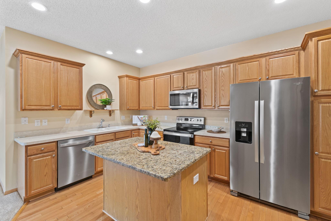
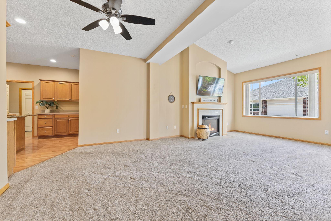
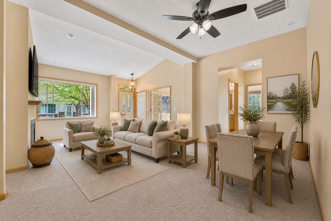
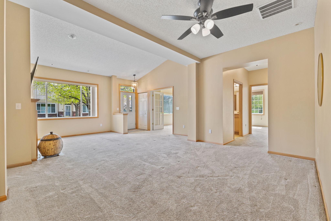
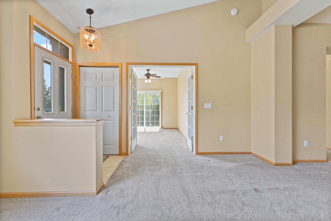
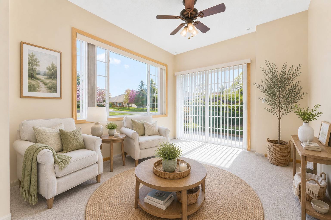
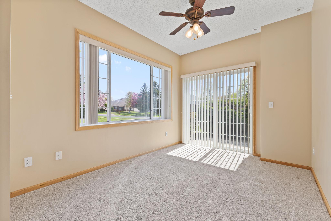
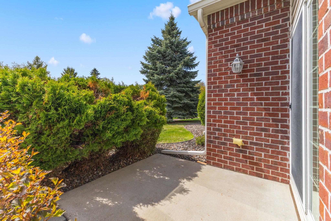
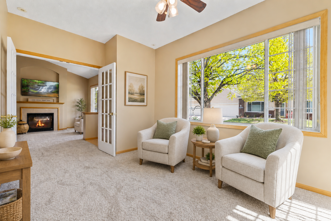
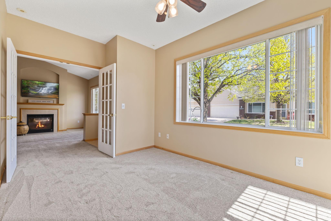
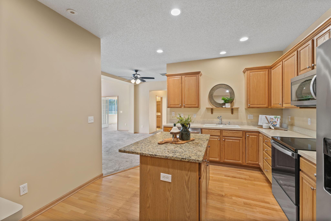
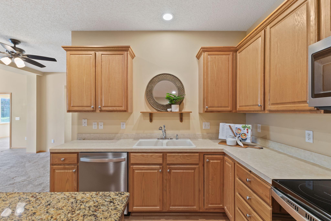
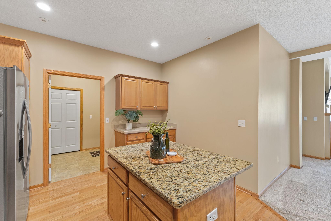
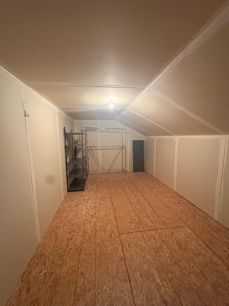
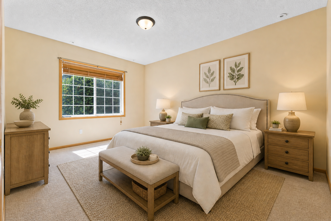
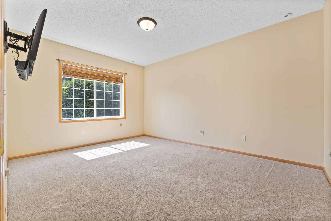
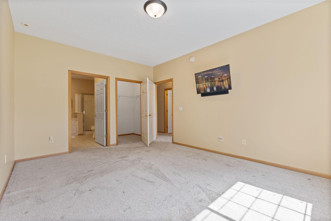
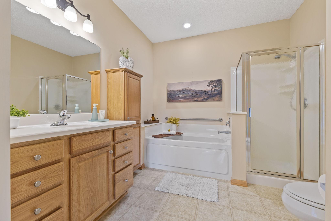
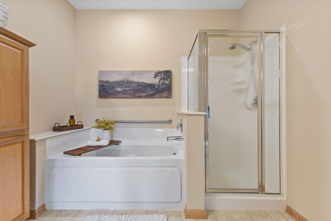
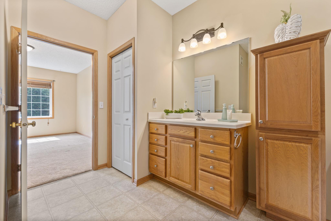
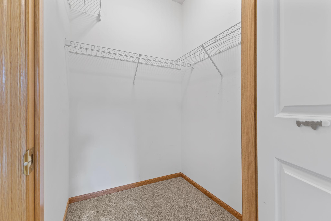
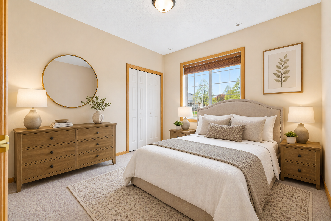
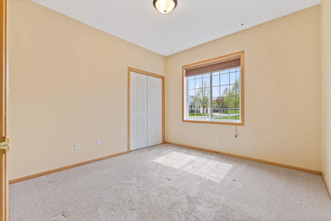
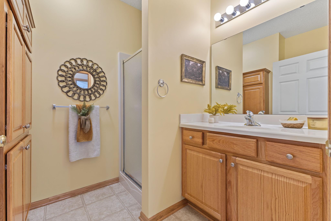
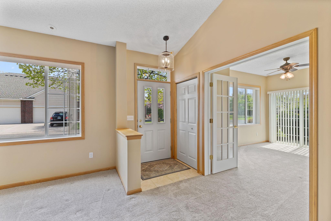
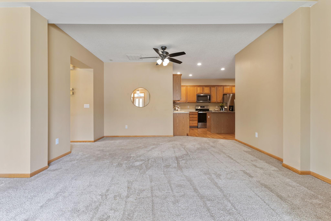
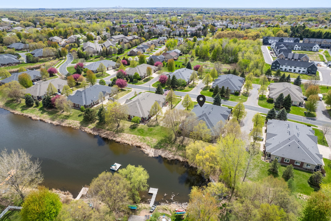
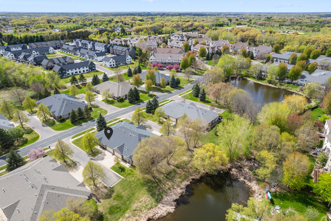
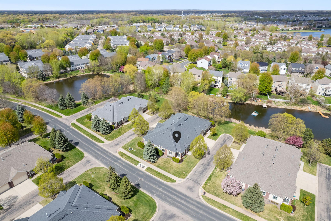
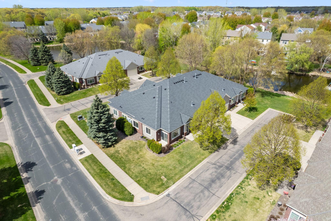
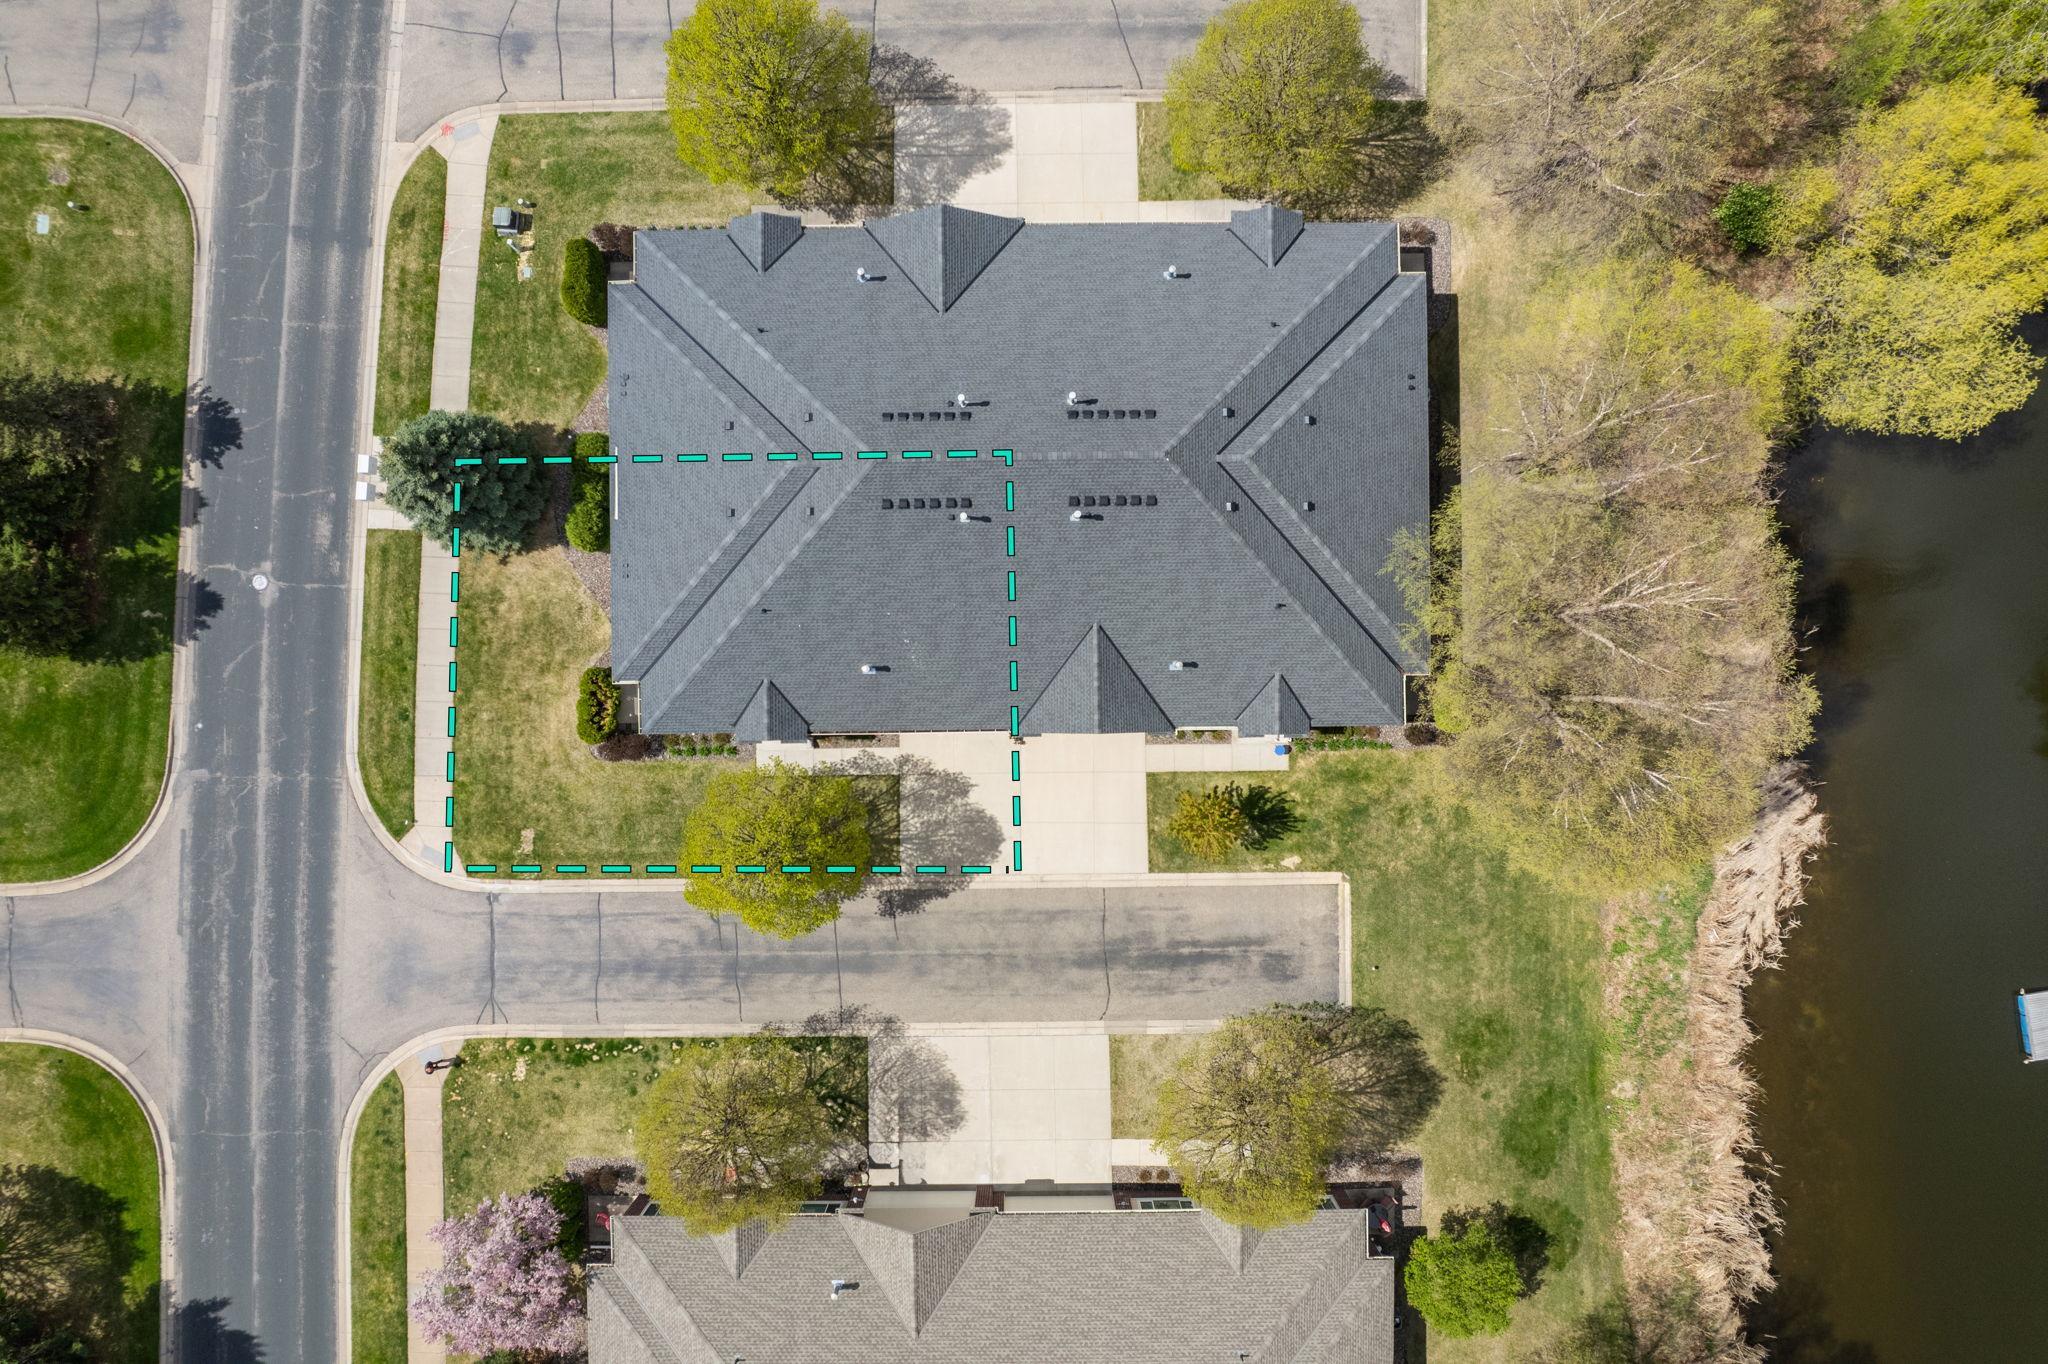
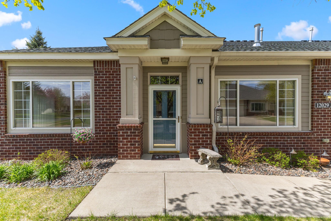
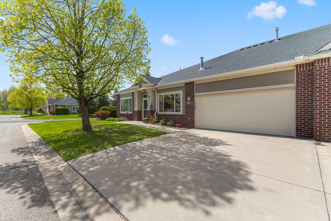
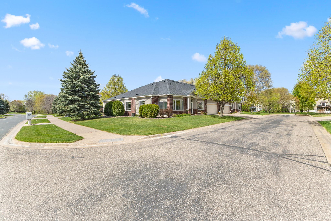
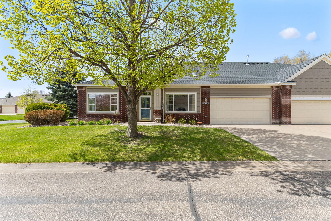
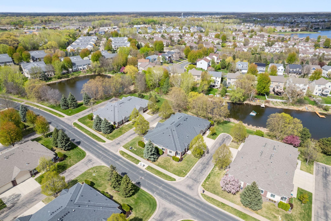
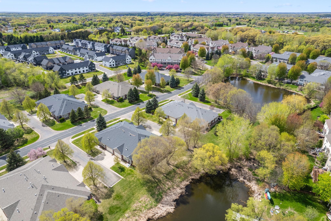
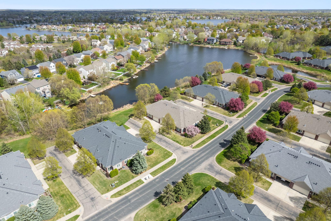
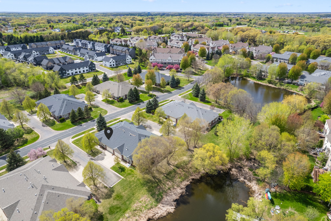
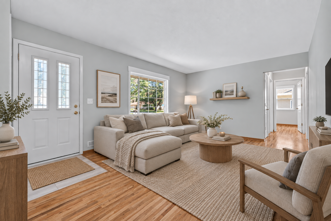
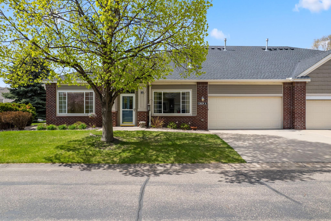
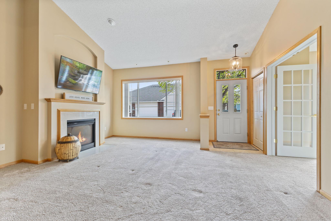
Welcome home to this impeccably maintained, one-level home nestled in the serene Lakes of Radisson community in Blaine where low-maintenance living meets an unbeatable lifestyle. From the moment you pull into the driveway, a glimpse of the lake sets the tone for everything this quiet, charming neighborhood has to offer. Inside, you'll find a thoughtfully designed, open layout with a cozy gas fireplace, vaulted ceilings, and a sunny bonus room with French doors, ideal for a reading room, hobby space, or home office. The kitchen features a granite center island, stainless steel appliances, and hardwood floors throughout, plus thoughtfully added custom cabinetry you won't find in any other home in the development, providing abundant storage and a polished, custom feel at every turn. The spacious primary suite offers a private retreat with a walk in closet, separate soaking tub, walk-in shower, and everything you need, all on one floor.
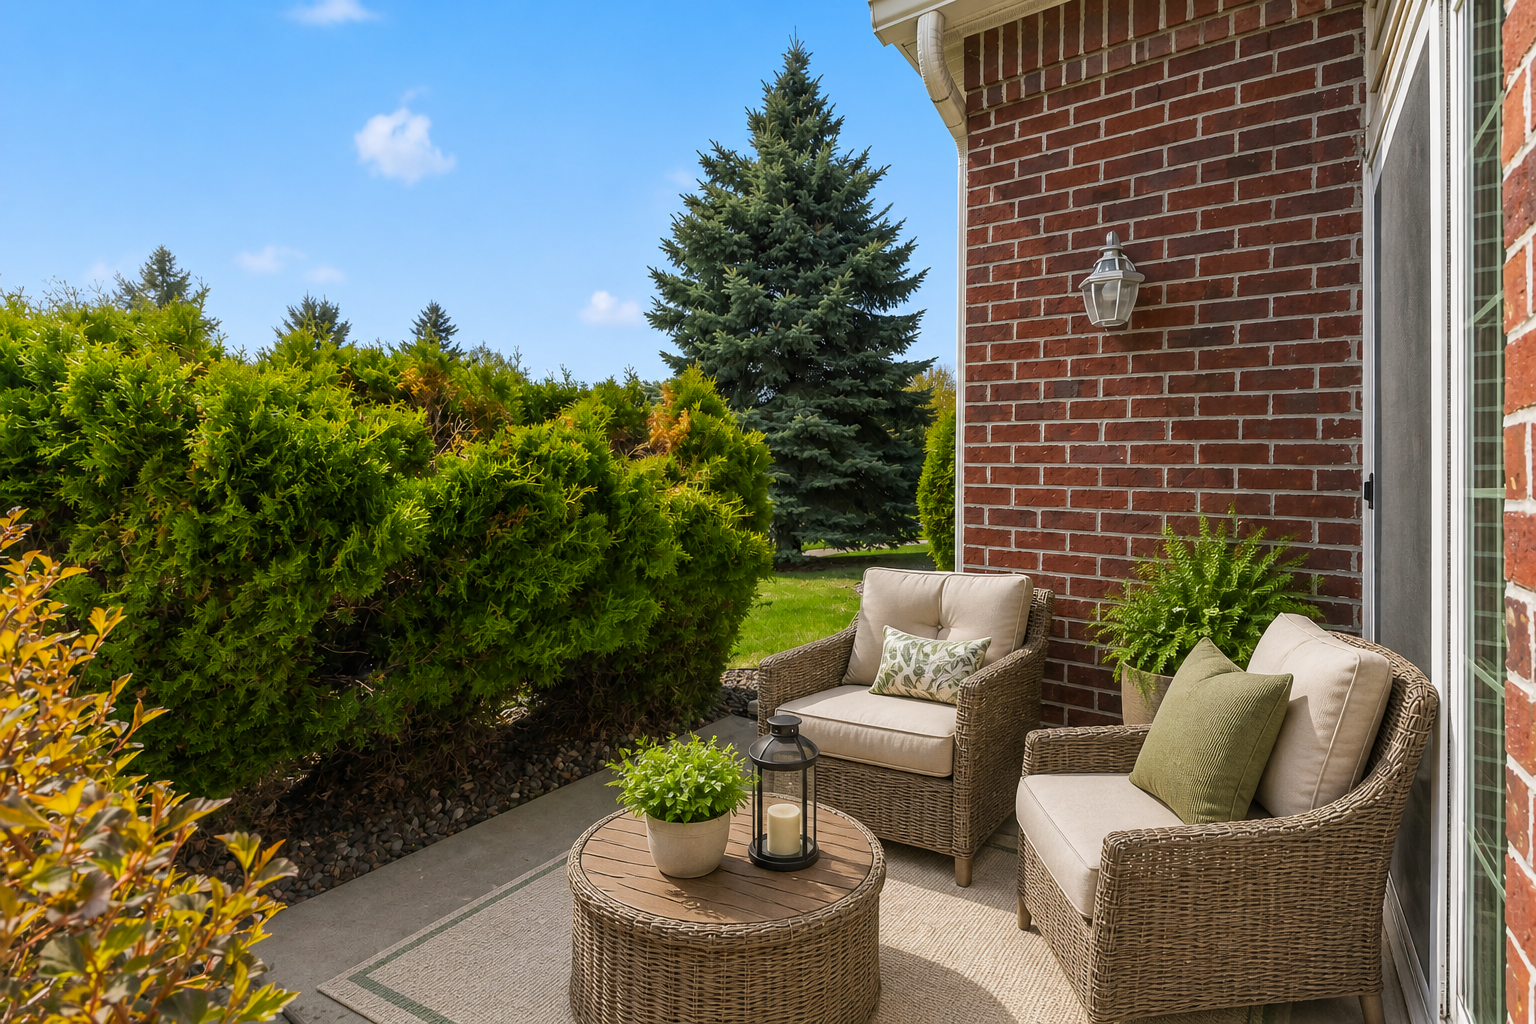
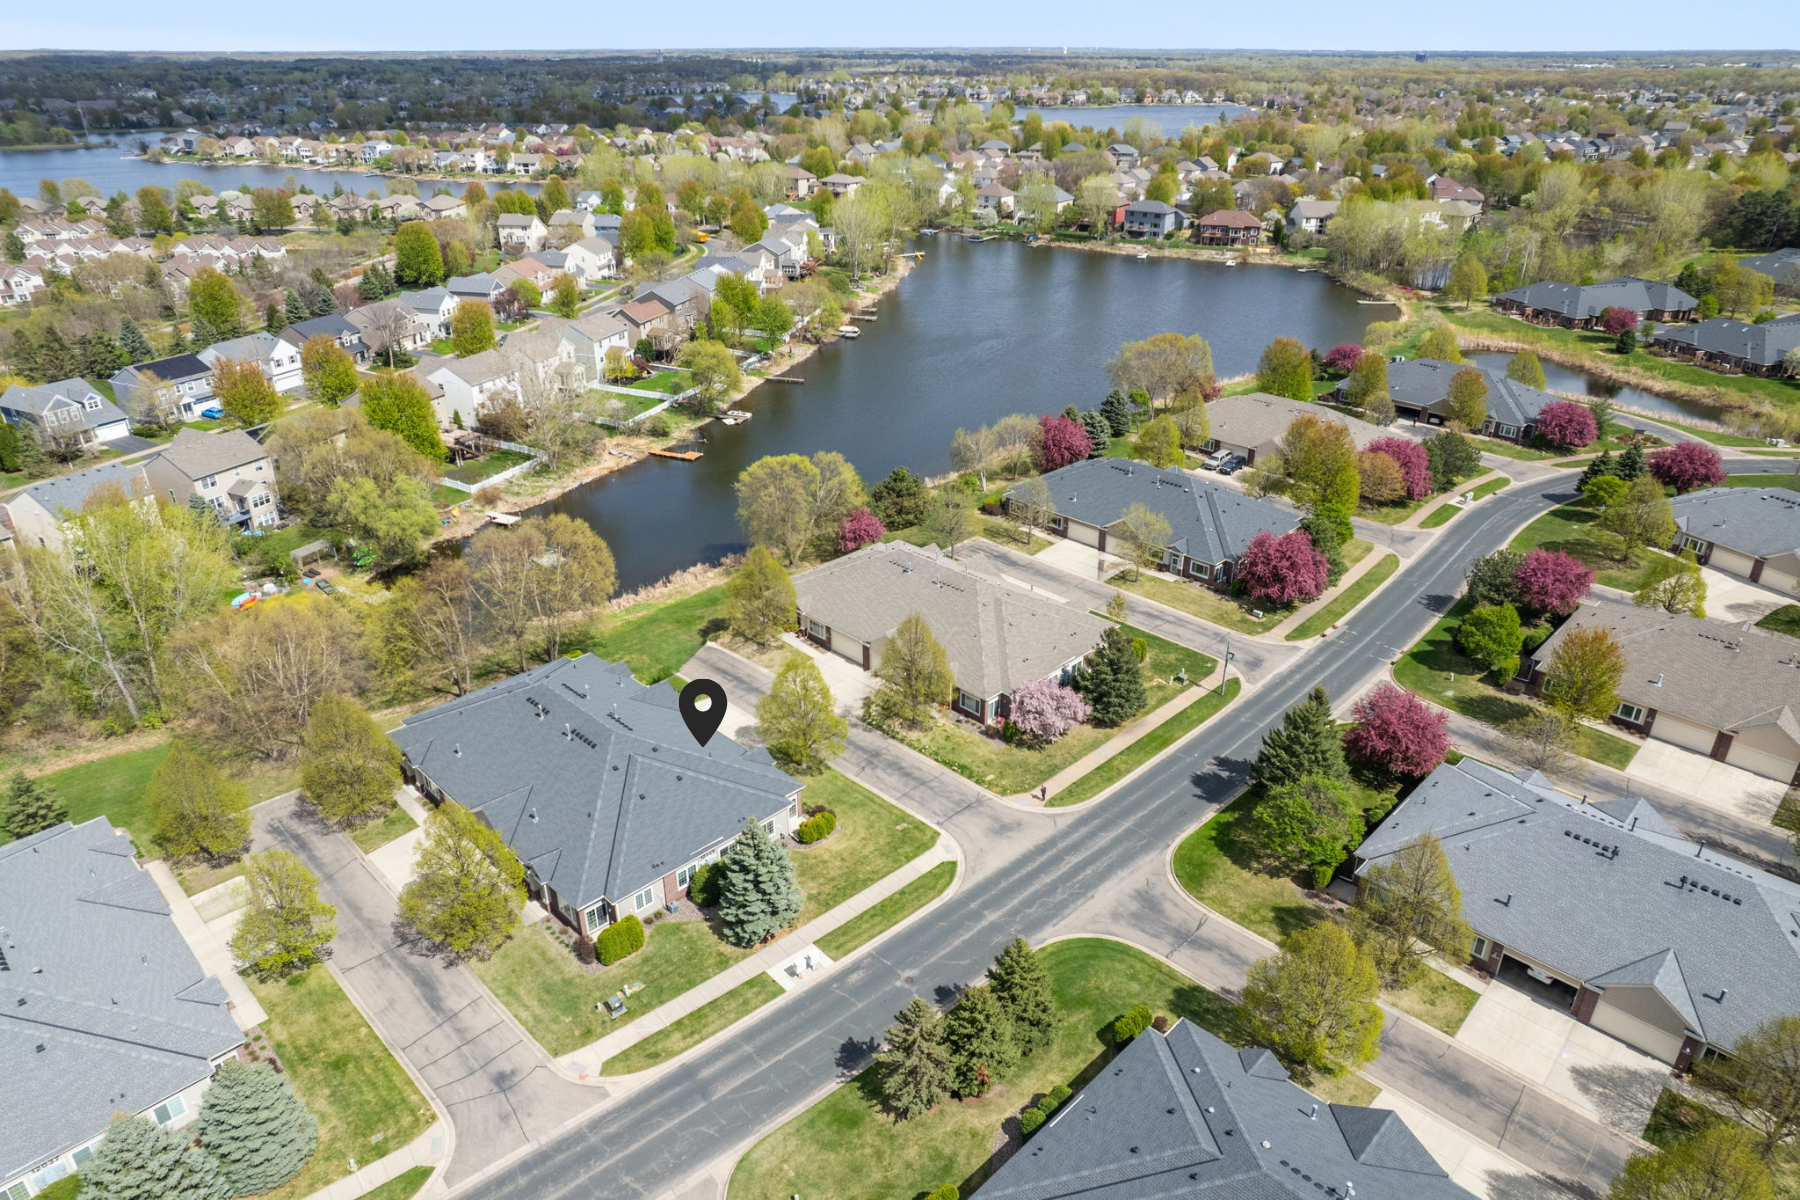
No stairs, no hassle, no compromise. Just comfortable, spacious living in a community designed for those who've earned the good life. Step outside and discover miles of scenic walking and biking paths winding through the lakes, perfect for a morning stroll or evening walk. Lakeside Commons Park & Beach is just around the corner, and the peaceful, well-kept neighborhood makes every day feel like a retreat. This one has been loved and it shows.
Overview

Property Status
Sold
Date Sold
July 13, 2026
Lot Size
2,003.76 Sq.Ft.
MLS ID
7047389
Property Type
Residential
Year Built
2004

Features & Amenities

Total Area
1,456 Sq.Ft.
Neighborhood
Blaine
Water Frontage
Lake View
Stories
1
Garage Spaces
2.0
Water Source
City Water/Connected
Roof
Age 8 Years or Less, Asphalt
Lot Features
Irregular Lot, Tree Coverage - Light
Parking
Attached Garage, Concrete, Finished Garage, Garage Door Opener, Guest Parking
Heat Type
Boiler, Forced Air
Air Conditioning
Central Air
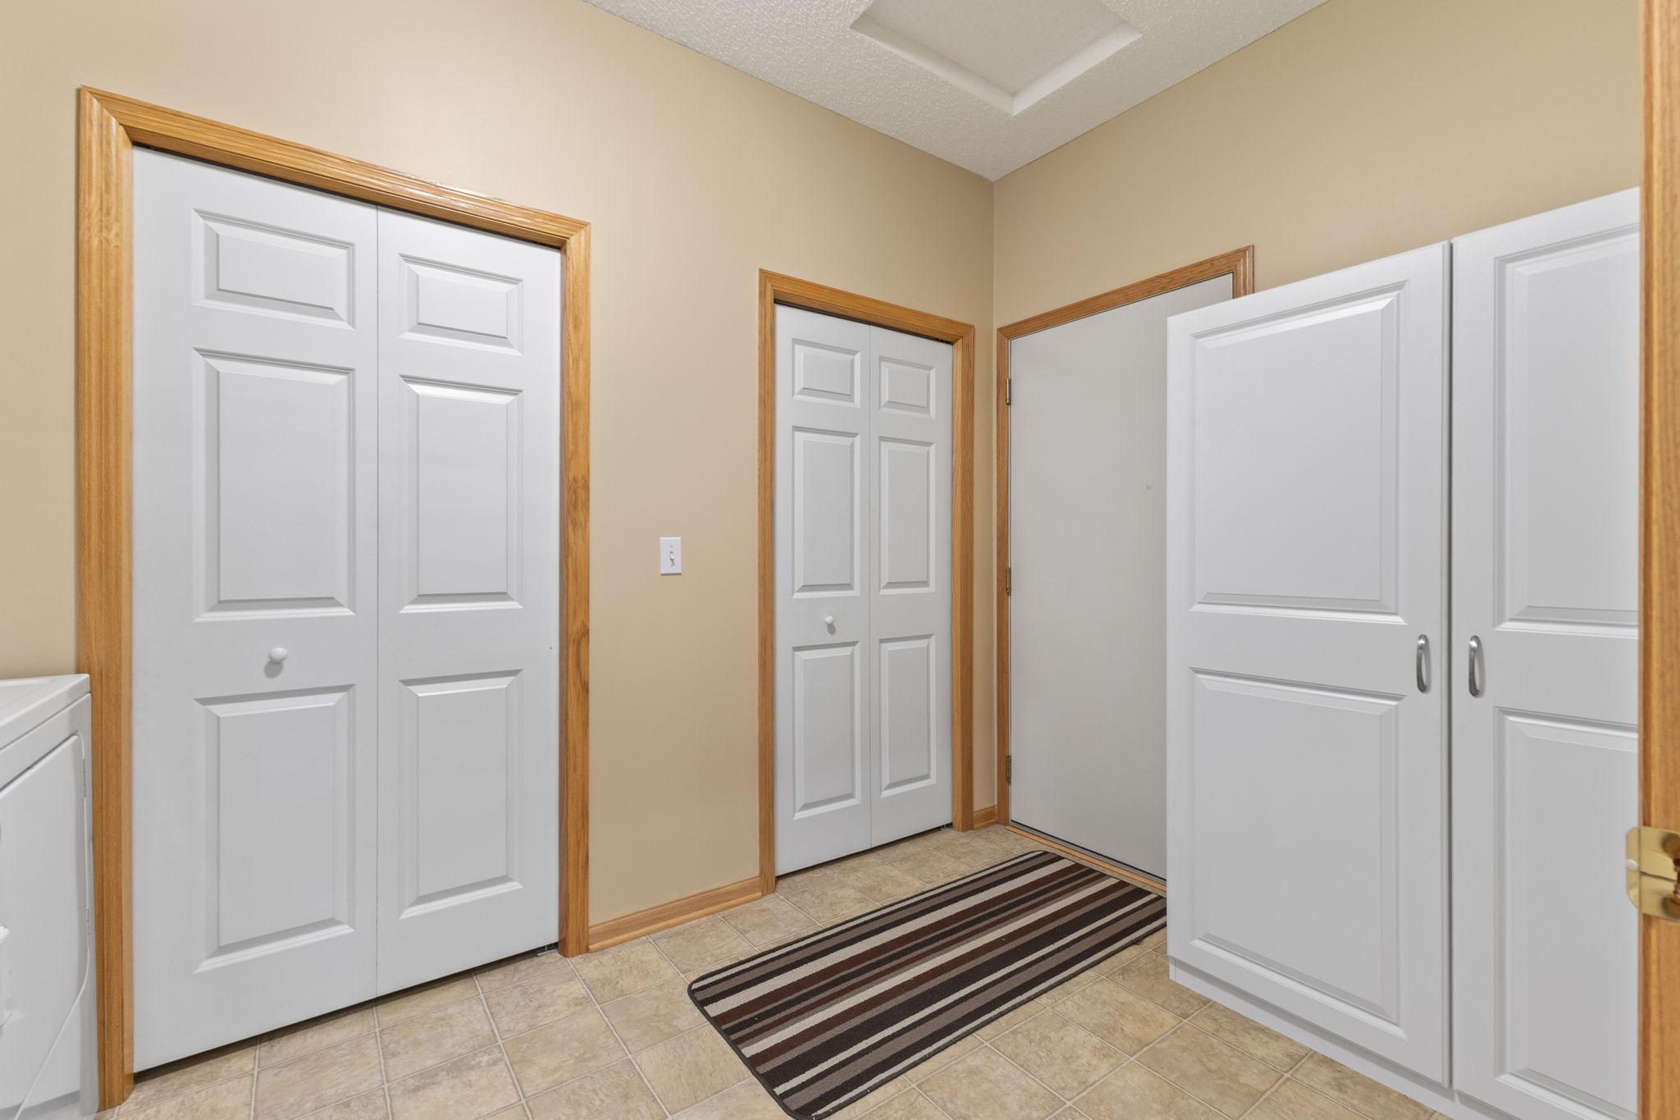
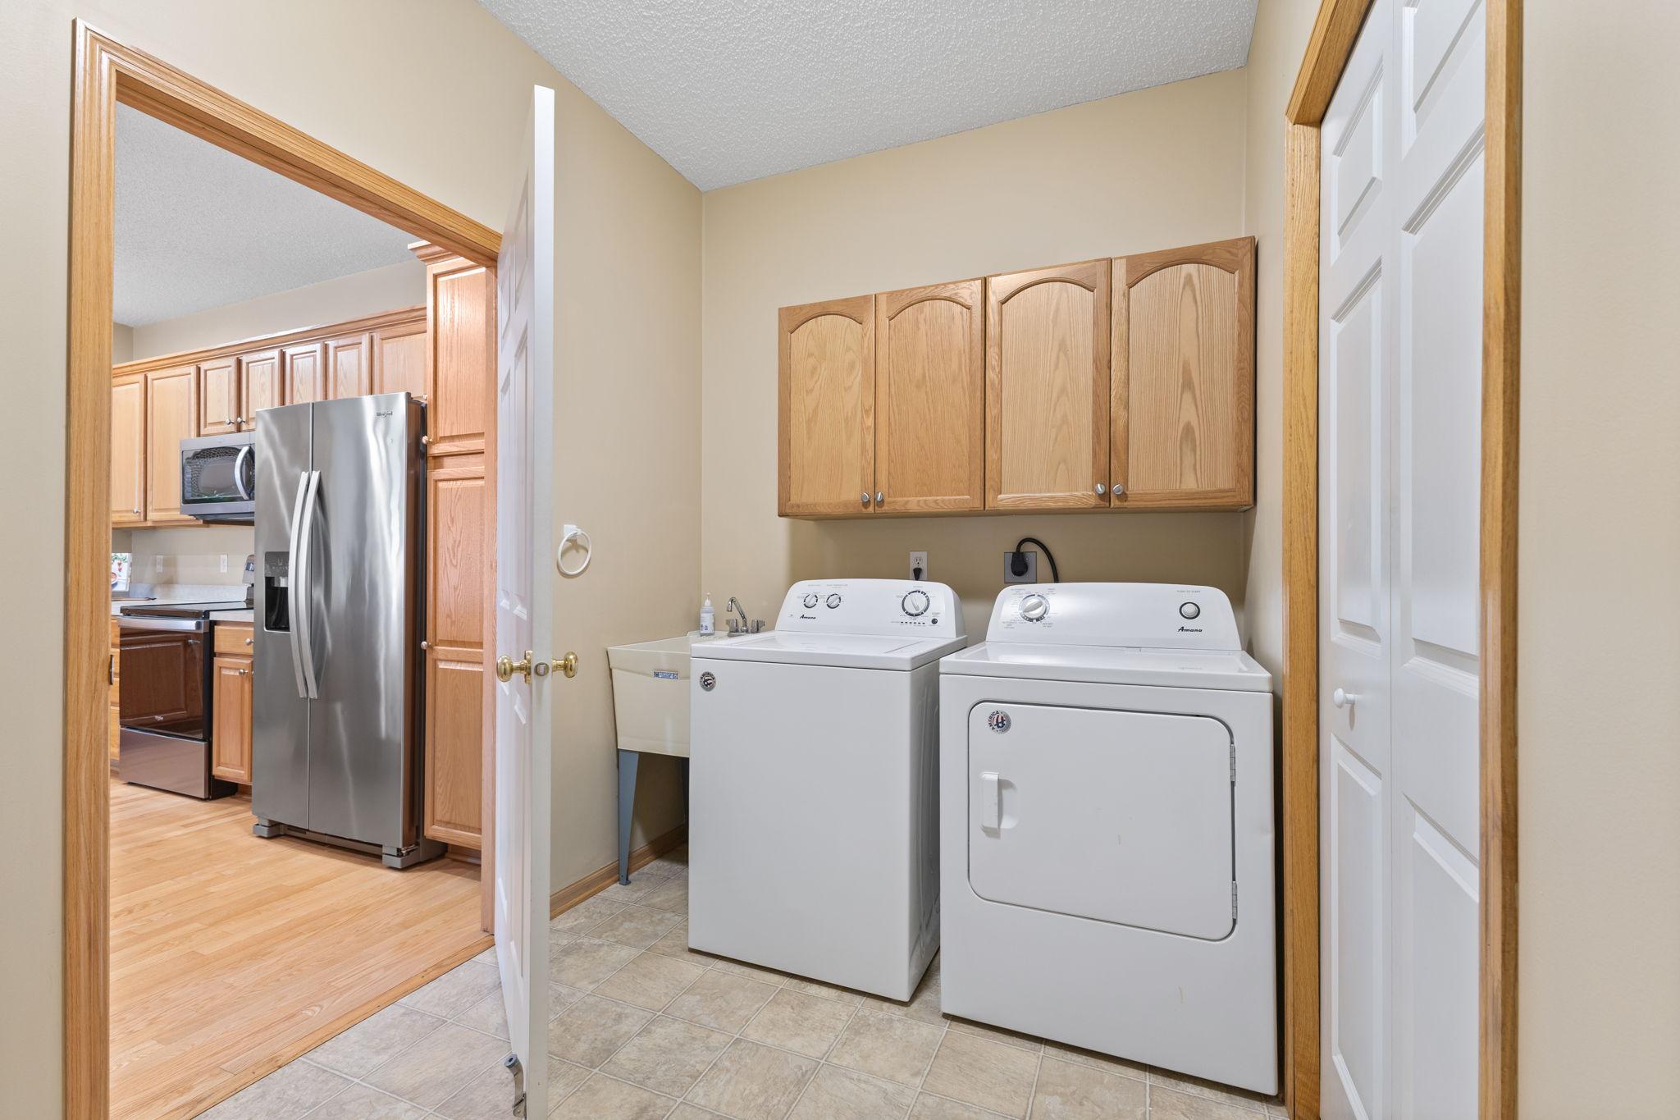
Laundry Room
Main Level, Washer Hookup
Fireplace
Electric
Appliances
Dishwasher, Dryer, Freezer, Gas Water Heater, Microwave, Refrigerator, Stainless Steel Appliances, Washer, Water Softener Owned
Sewer
City Sewer/Connected
Disability Features
No Stairs External, No Stairs Internal
School District
Spring Lake Park
Sales Price
$349,900
Real Estate Tax
$3,976/yr
HOA
$175/mo

Downloads

12029 Vermillion Street NE Unit: A

Schedule a Tour

We would love to help you see this beautiful home! As a full-service brokerage, we can help you tour. Please submit an offer, and answer questions about the buying process.
Thank you

for your interest in 12029 Vermillion Street NE Unit: A, Blaine, MN 55449

12029 Vermillion Street NE Unit: A
Navigate
Blaine

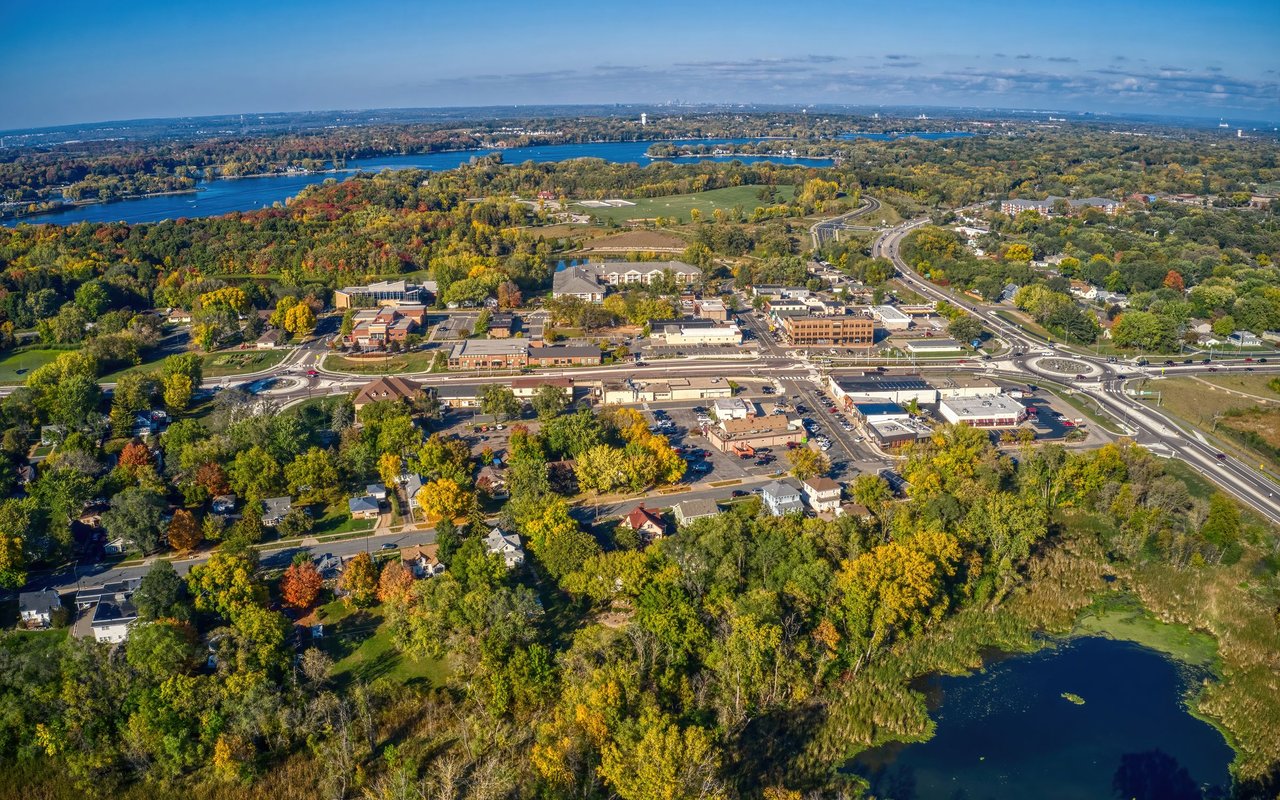
Explore Blaine

read more

I'm Interested In

12029 Vermillion Street NE Unit: A

or
  • CallAmy Ekstrom

    License #40556093

    (612) 749-7463
  • Follow Us On Instagram