Leave a Message

Thank you for your message. We will be in touch with you shortly.

Explore Our Properties

Property Description

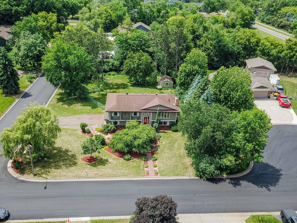
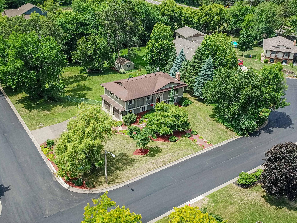
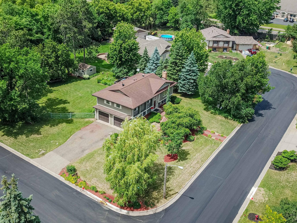
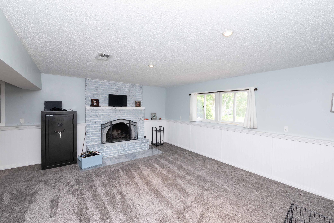
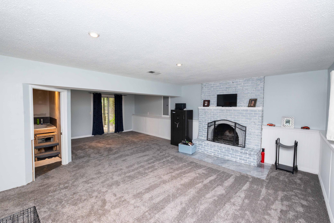
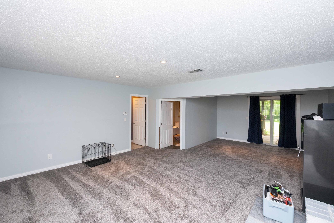
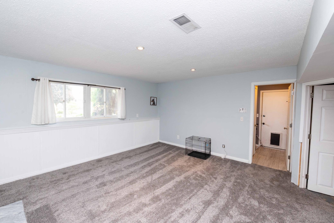
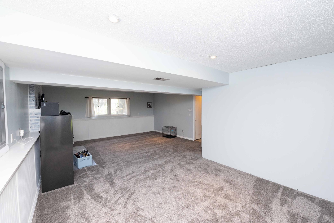
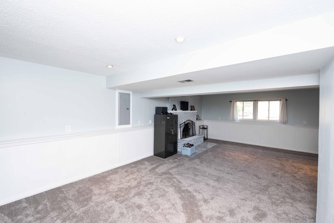
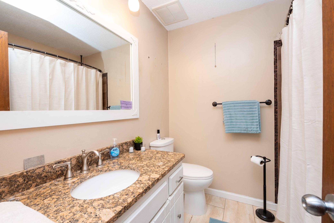
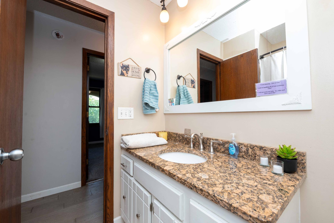
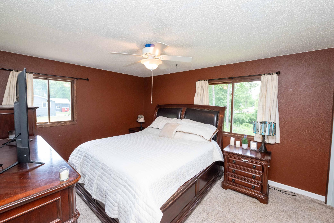
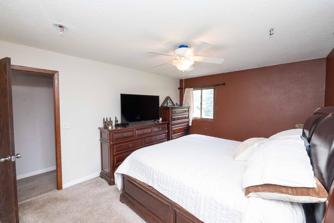
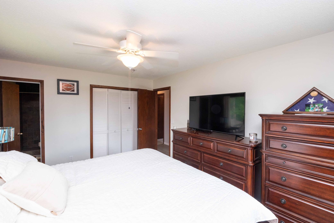
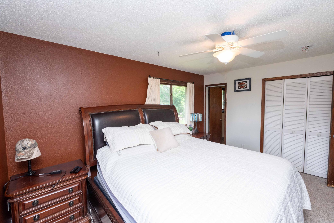
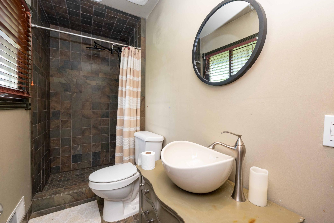
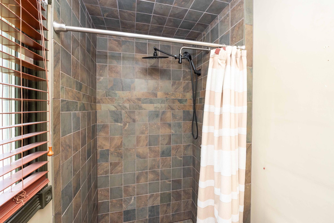
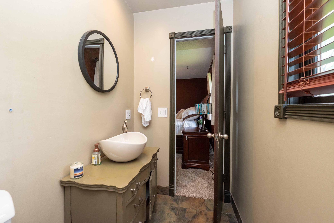
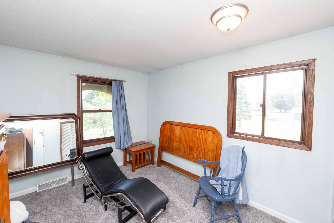
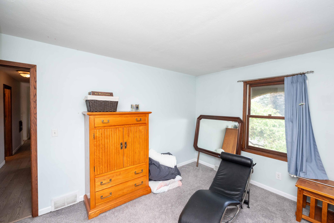
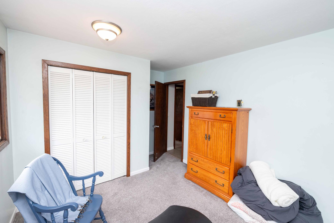
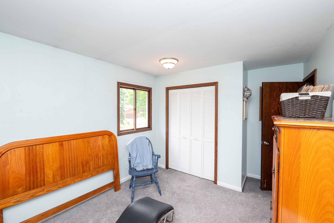
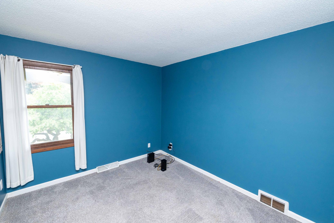
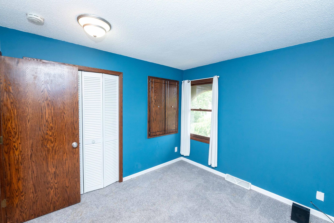
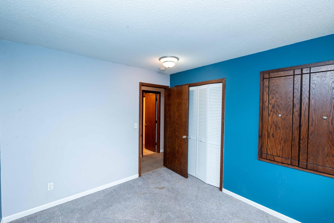
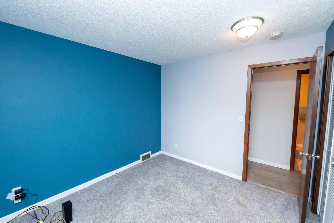
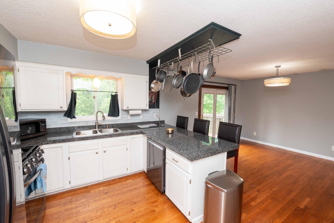
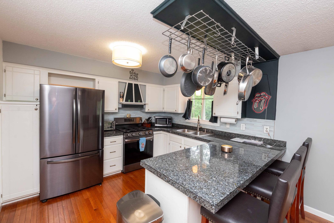
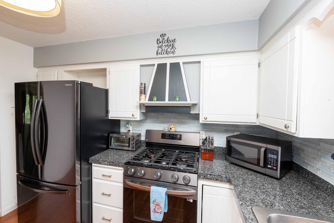
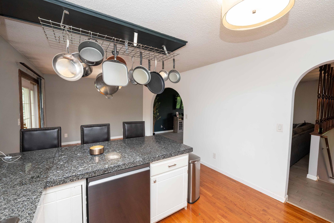
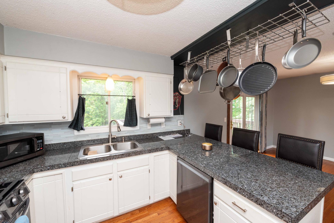
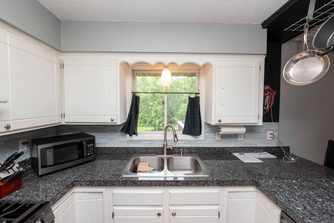
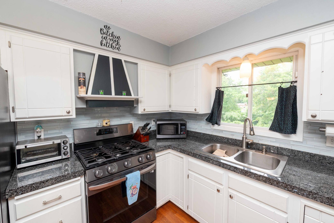
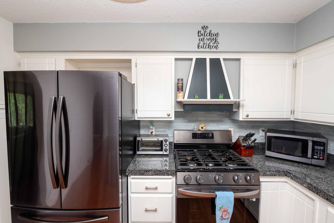
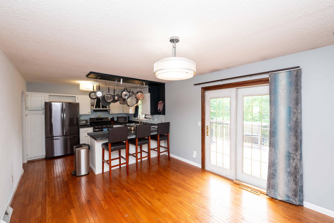
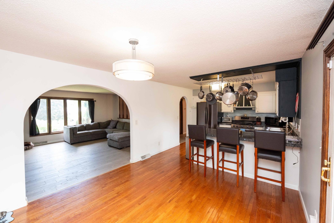
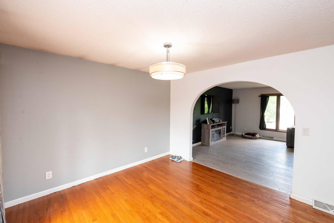
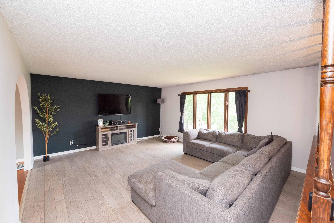
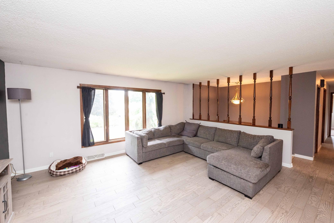
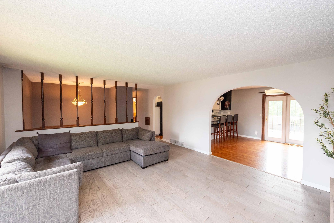
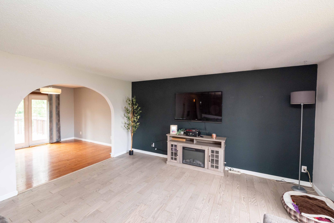
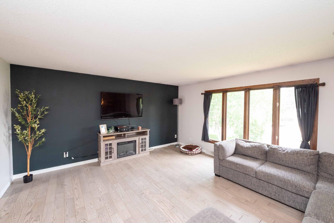
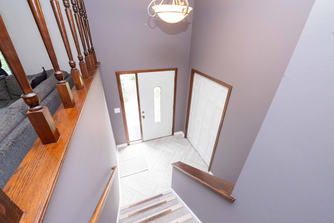
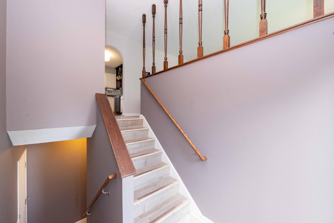
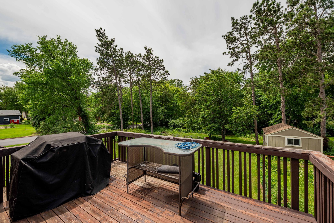
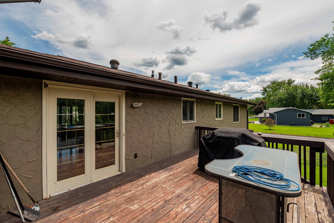
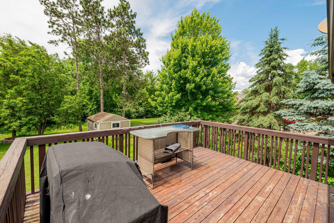
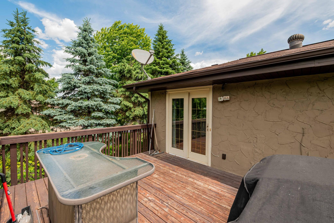
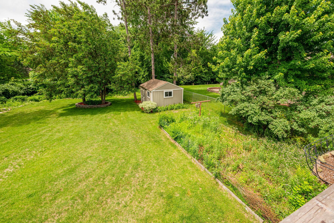
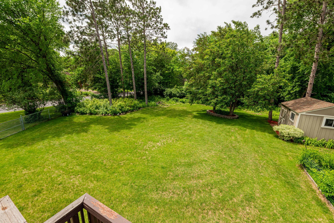
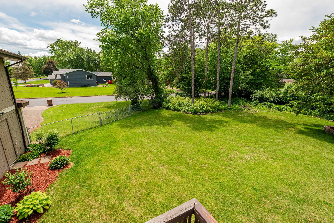
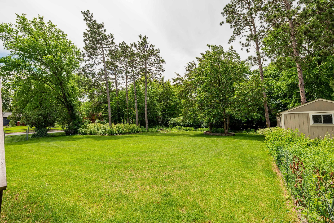
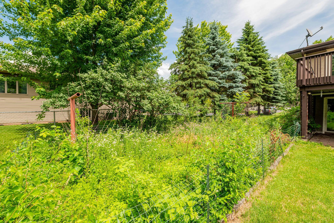
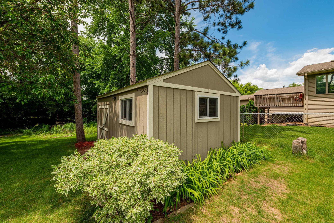
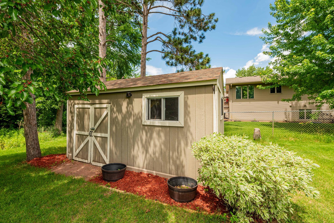
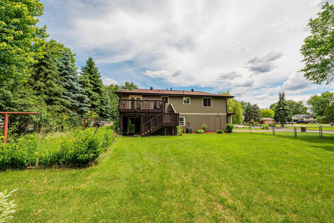
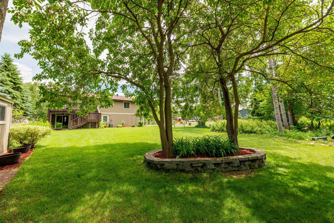
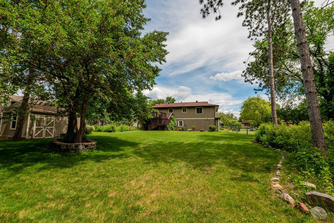
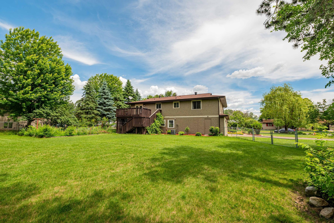
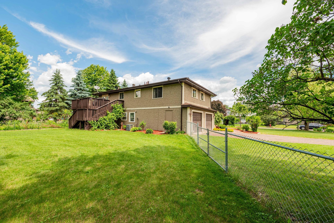
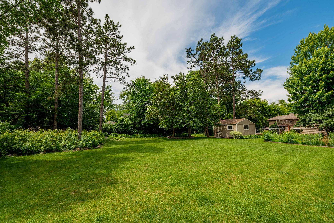
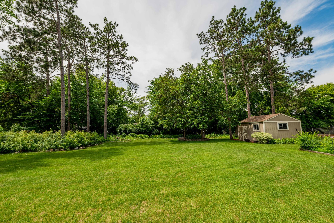
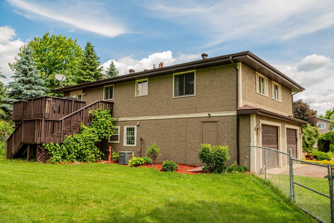
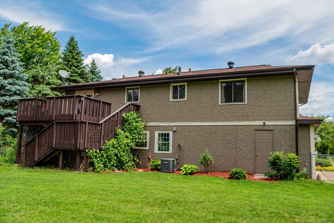
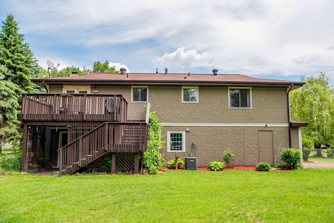
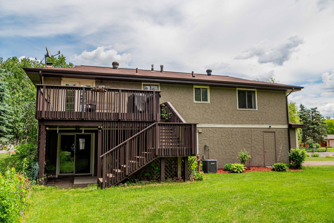
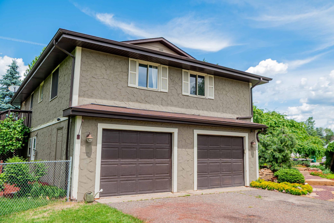
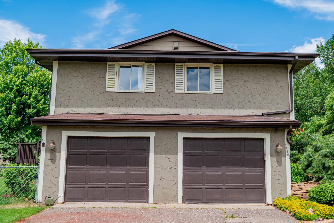
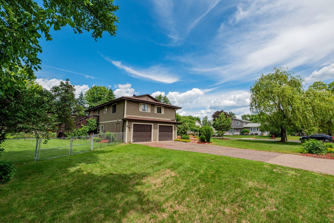
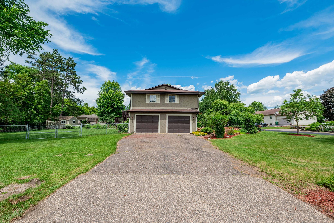
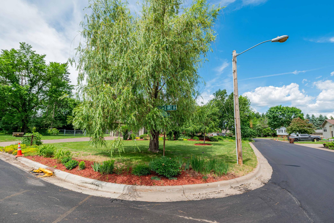
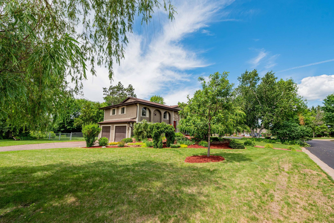
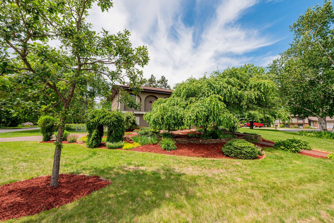
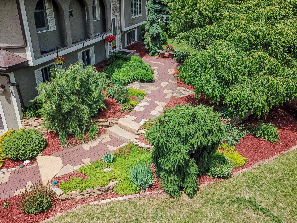
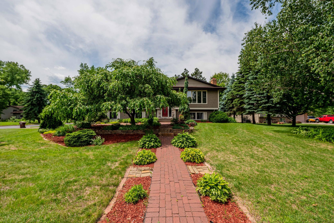
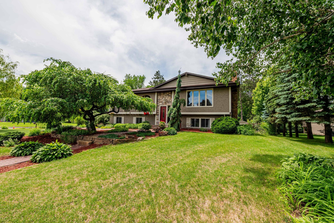
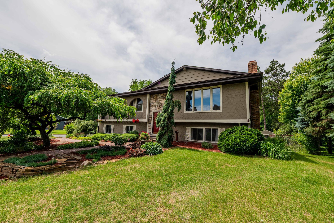
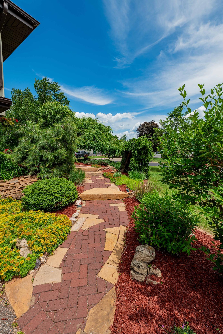
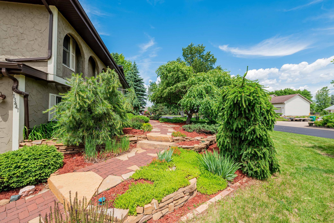
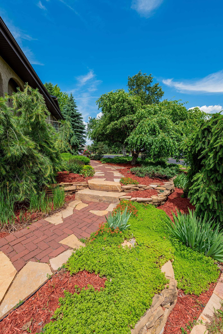
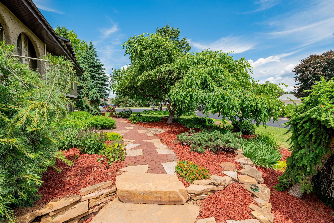
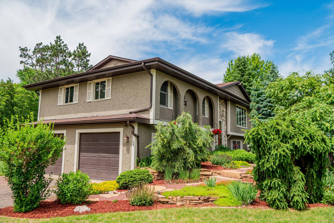
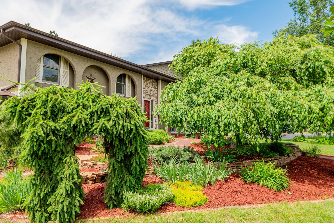
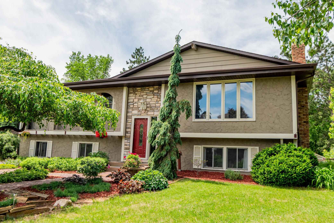
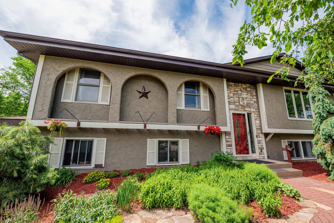
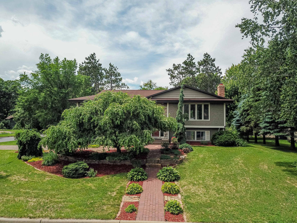
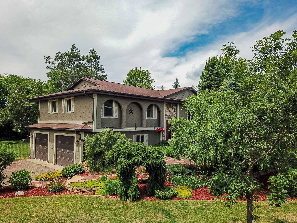
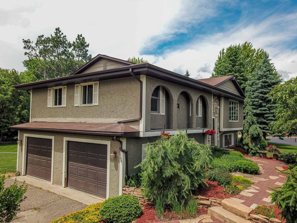
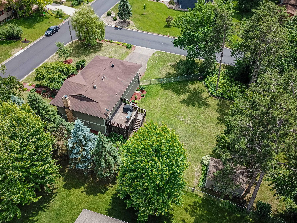
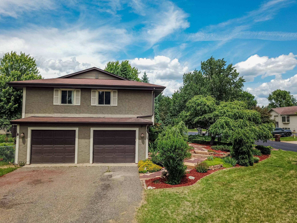
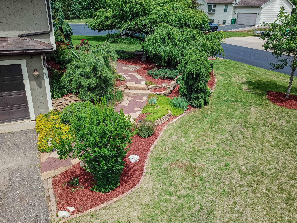
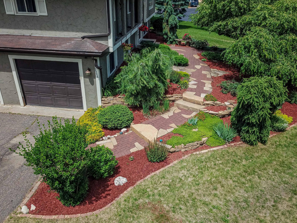
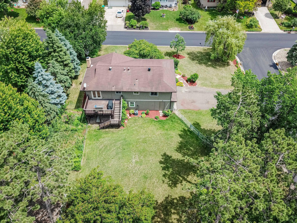
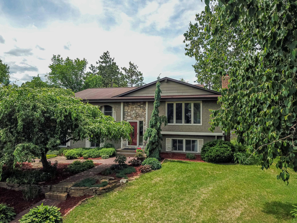
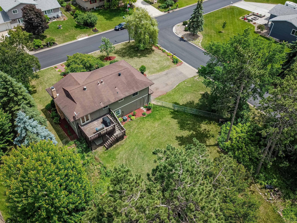
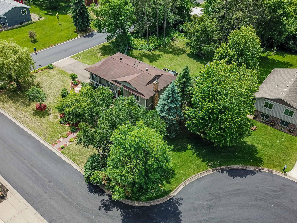
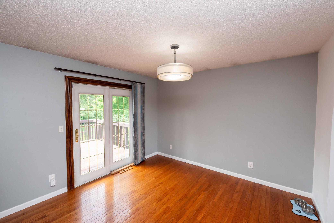
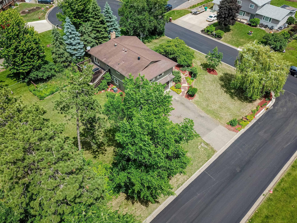
Welcome to this beautiful 3 bedroom, 3 bath split-entry home offering 1,722 finished square feet and an exceptional setting on an expansive corner lot. Surrounded by mature trees and lush landscaping, the property provides a rare combination of privacy, sunshine, and shade, creating an inviting outdoor retreat. Inside, the upper level features a seamless flow designed for both everyday living and entertaining. The cozy living room is filled with abundant natural light and opens to the dining area with walkout access to the deck. The kitchen offers crisp white cabinetry, stainless steel appliances, sleek hard-surface countertops, and plenty of workspace. All three bedrooms are conveniently located on the upper level, including a spacious primary suite complete with a private 3/4 bath. The walkout lower level expands your living space with a comfortable family room featuring a fireplace, making it the perfect place to gather, relax, or entertain. Combining a functional layout, beautiful outdoor spaces, and a desirable corner-lot setting, this home offers comfort, convenience, and lasting appeal.
Overview

Property Status
For Sale
Lot Size
0.44 Acres
MLS ID
7096192
Property Type
Residential
Year Built
1975

Features & Amenities

Total Area
1,722 Sq.Ft.
Stories
2
Garage Spaces
2.0
Water Source
City Water/Connected
Roof
Age Over 8 Years, Asphalt
Lot Features
Corner Lot, Tree Coverage - Medium
Parking
Attached Garage, Asphalt, Electric, Garage Door Opener, Heated Garage, Insulated Garage, Other, Tuckunder Garage
Heat Type
Forced Air, Fireplace(s)
Air Conditioning
Central Air
Laundry Room
Gas Dryer Hookup, Lower Level, Laundry Room, Sink, Washer Hookup
Fireplace
Brick, Family Room, Full Masonry, Wood Burning
Appliances
Dishwasher, Dryer, Exhaust Fan, Freezer, Gas Water Heater, Microwave, Range, Refrigerator, Stainless Steel Appliances, Washer, Water Softener Owned
Sewer
City Sewer/Connected
Disability Features
None
School District
Anoka-Hennepin
Sales Price
$385,000
Real Estate Tax
$3,570/yr

Downloads

13441 Balsam Lane N

Schedule a Tour

We would love to help you see this beautiful home! As a full-service brokerage, we can help you tour. Please submit an offer, and answer questions about the buying process.

Thank you

for your interest in 13441 Balsam Lane N, Dayton, MN 55327

13441 Balsam Lane N
Navigate
  • This home offers comfort, convenience, and lasting appeal.
    Paul Ekstrom

Mortgage Calculator

Estimate your monthly mortgage payment, including the principal and interest, property taxes, and HOA. Adjust the values to generate a more accurate rate.
$0,000 Your Payment 20 15 65
$0,000 Your Payment

I'm Interested In

13441 Balsam Lane N

or
  • CallPaul Ekstrom

    License #40560749

    (612) 749-8404
  • Follow Us On Instagram