Leave a Message

Thank you for your message. We will be in touch with you shortly.

Explore Our Properties

Property Description

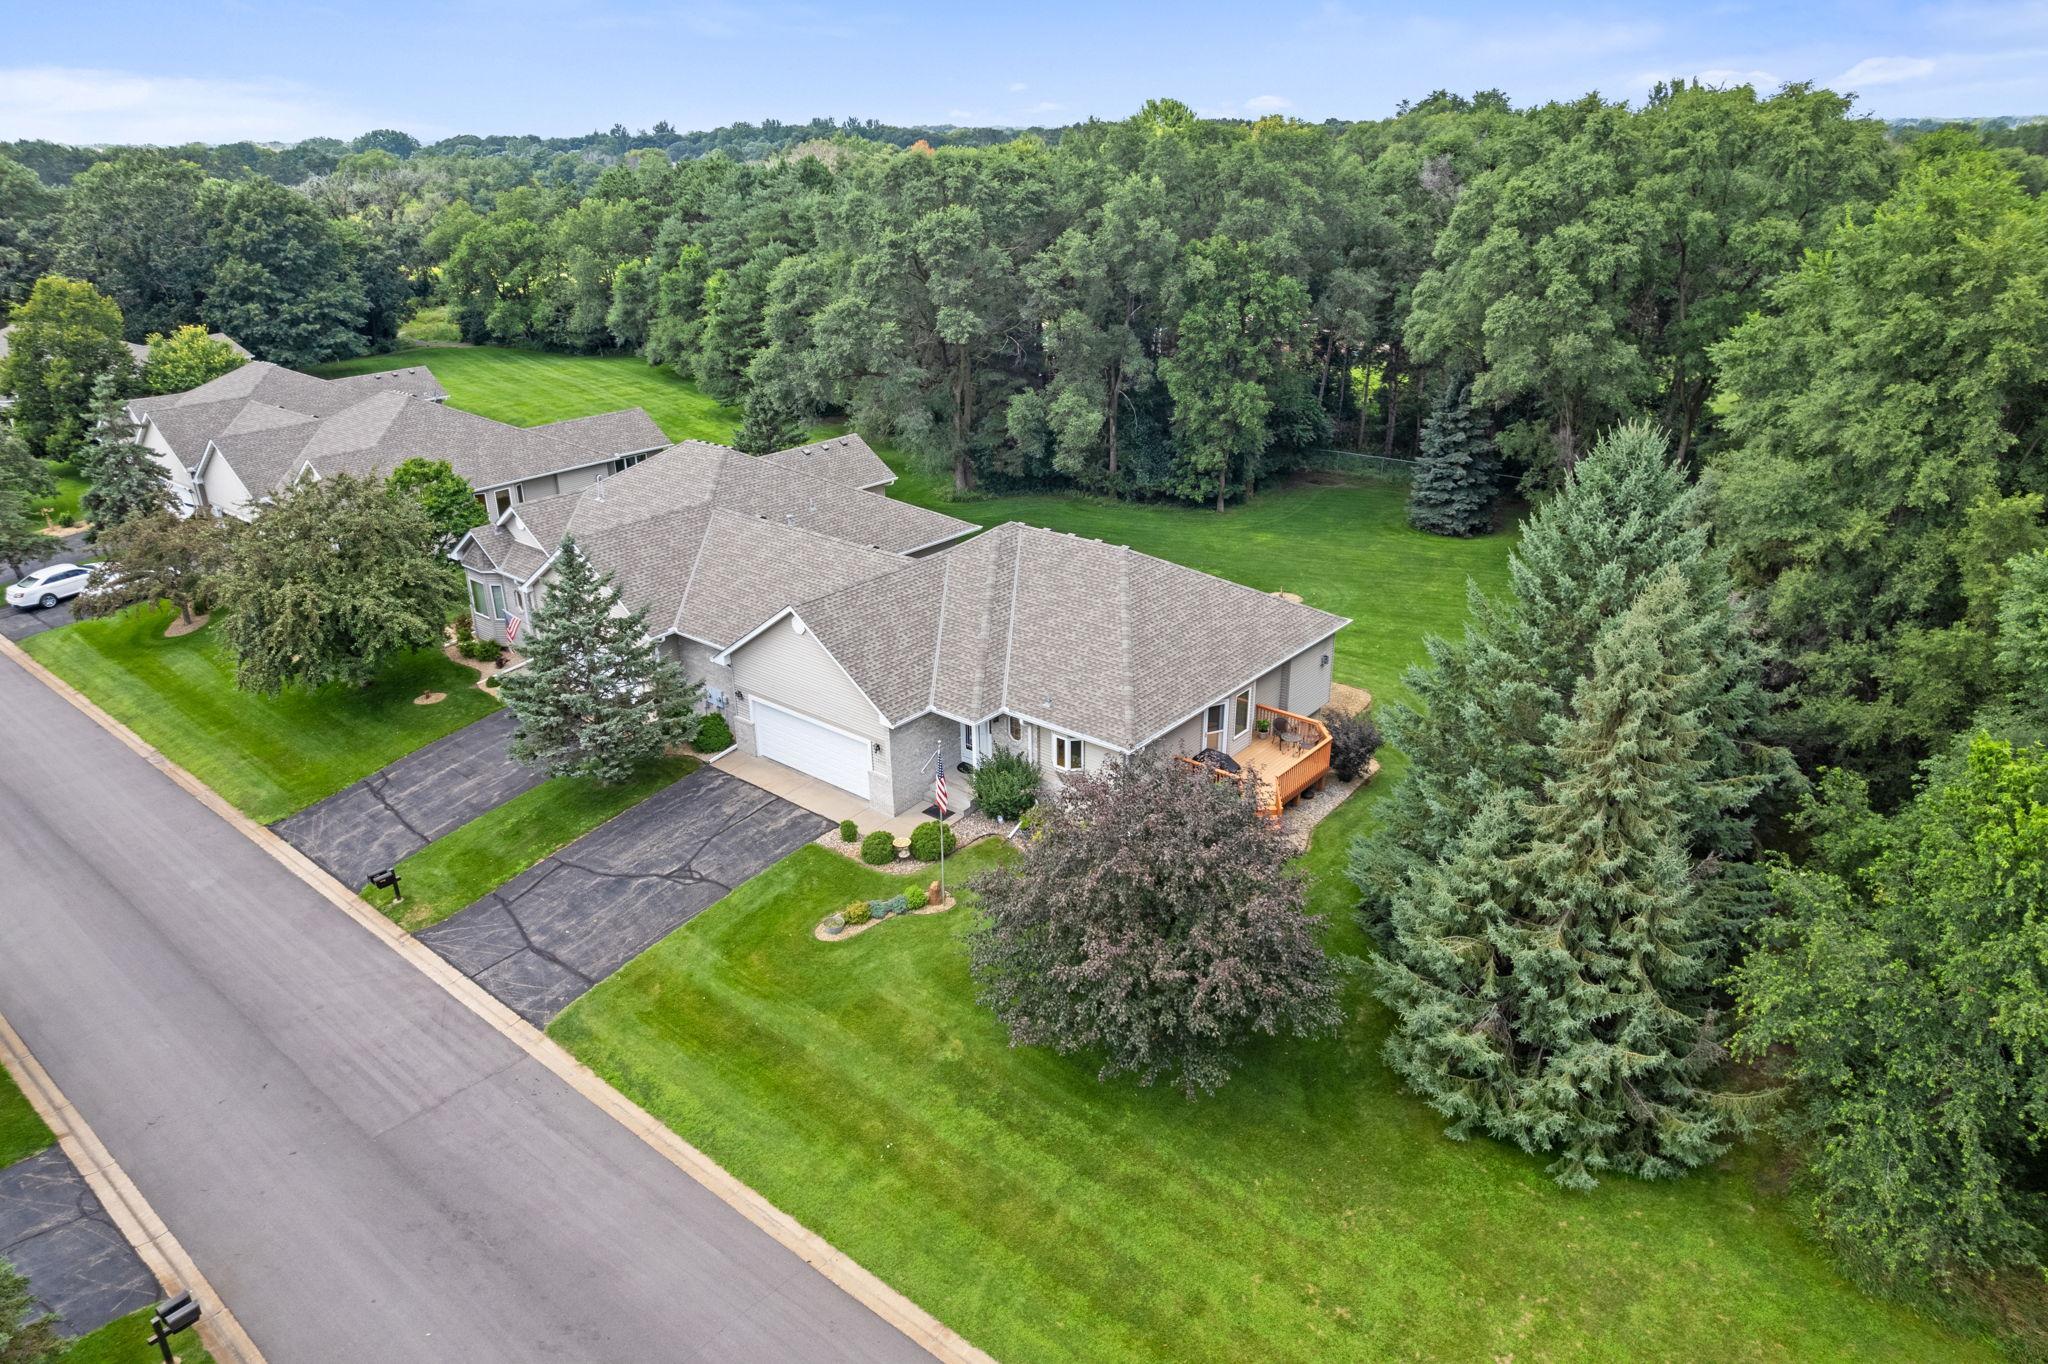
Welcome to the coveted Majestic Oaks Golf Course community! Nestled on a quiet cul-de-sac in a tight-knit 44-home neighborhood, this beautifully maintained, association-maintained twin home offers the perfect blend of luxury, comfort, and lifestyle. With 3,153 finished sq ft, 3 bedrooms, and 3 bathrooms, this home is thoughtfully designed and impeccably finished.

Enjoy direct access to the golf course from your backyard--a rare and highly sought-after feature for golf enthusiasts. The oversized 2.5-car garage includes a dedicated golf cart garage door for convenience and functionality.

Inside, you'll find custom cabinetry throughout, hardwood floors on the main level, and a kitchen designed for entertaining with a walk-in pantry, center island, and high-end finishes. The spacious living room features a coved ceiling and fireplace, creating a warm and inviting atmosphere. Two of the bathrooms boast electric heated floors, and the primary suite includes a tile walk-in shower and generous closet space.

The lower level is an entertainer's dream, complete with a second fireplace, a wet bar with seating for six, and plenty of storage. Step outside to a 16'x11' maintenance-free deck--perfect for enjoying peaceful mornings or hosting evening gatherings.

This welcoming community offers safety, security, and strong neighborhood connections--everyone knows everyone, and it truly feels like home.
Overview

Property Status
Sold
Date Sold
November 24, 2025
Lot Size
3,920.4 Sq.Ft.
MLS ID
6760232
Property Type
Residential
Year Built
2002

Features & Amenities

Total Area
3,398 Sq.Ft.
Neighborhood
Ham Lake
Stories
1
Garage Spaces
2.5
Water Source
Private, Well
Pool
None
Lot Features
Tree Coverage - Medium
Parking
Attached Garage, Asphalt, Finished Garage, Garage Door Opener
Heat Type
Forced Air, In-Floor Heating
Air Conditioning
Central Air
Laundry Room
Laundry Room, Main Level, Sink, In Unit, Washer Hookup
Fireplace
Family Room, Gas, Living Room, Stone
Appliances
Dishwasher, Dryer, Microwave, Range, Refrigerator, Washer
Sewer
Private Sewer
Disability Features
None
HOA Amenities
Golf Course
School District
Anoka-Hennepin
Sales Price
$475,000
Real Estate Tax
$3,707/yr
HOA
$422/mo

Downloads

13446 Buchanan Street NE

Schedule a Tour

We would love to help you see this beautiful home! As a full-service brokerage, we can help you tour. Please submit an offer, and answer questions about the buying process.

Thank you

for your interest in 13446 Buchanan Street NE, Ham Lake, MN 55304

13446 Buchanan Street NE
Navigate
Ham Lake

Explore Ham Lake

read more
13446 Buchanan Street NE
explore in 3d

I'm Interested In

13446 Buchanan Street NE

or
  • CallPaul Ekstrom

    License #40560749

    (612) 749-8404
  • Follow Us On Instagram